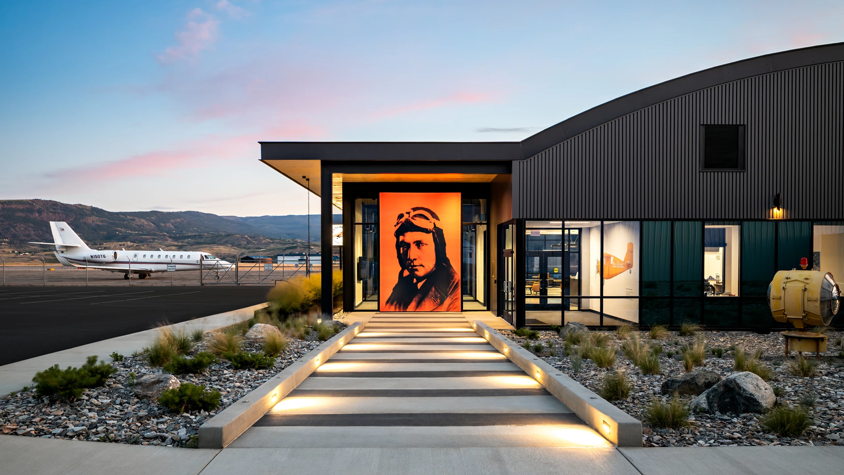
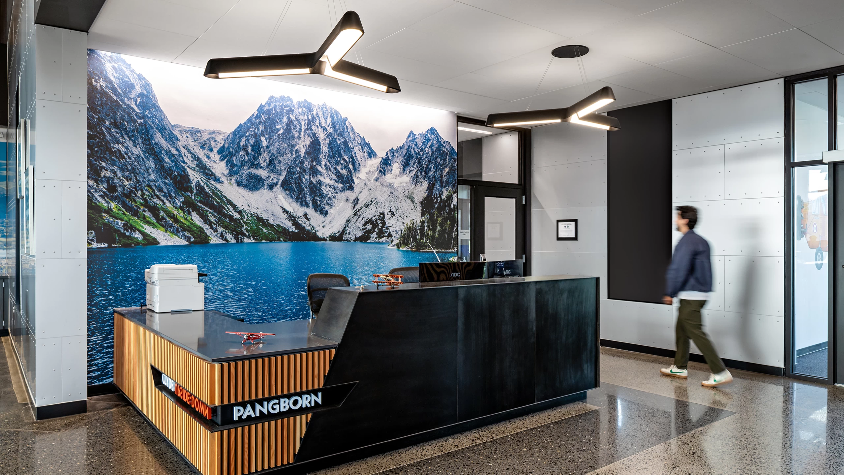
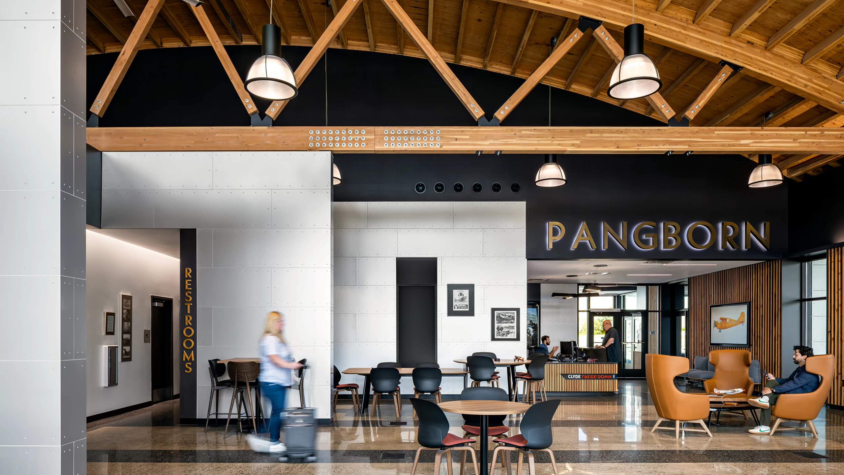
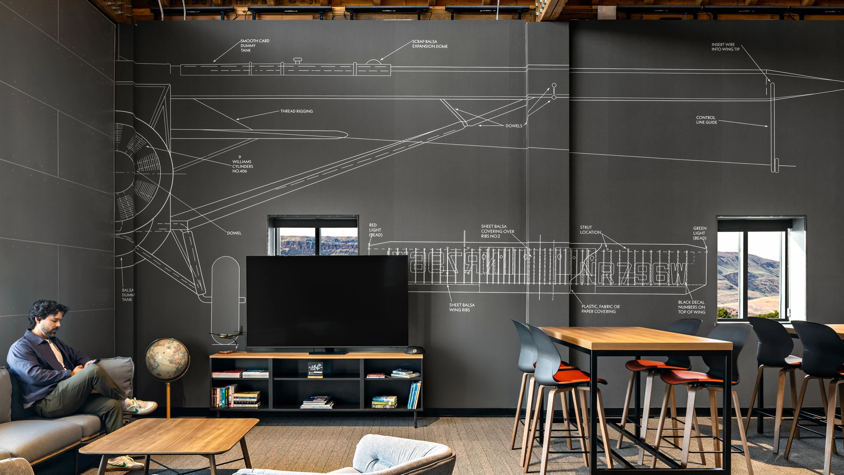
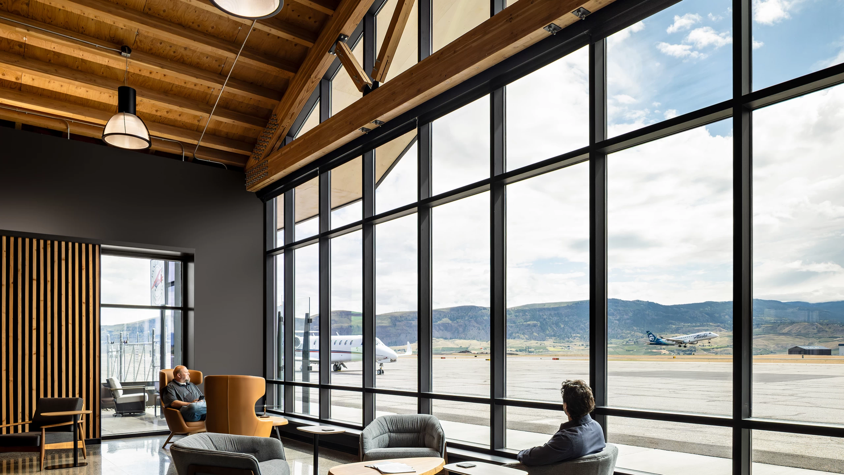
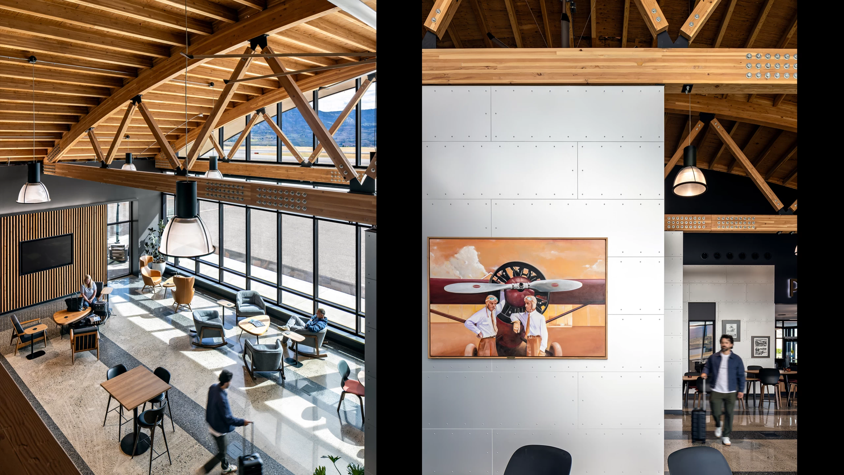
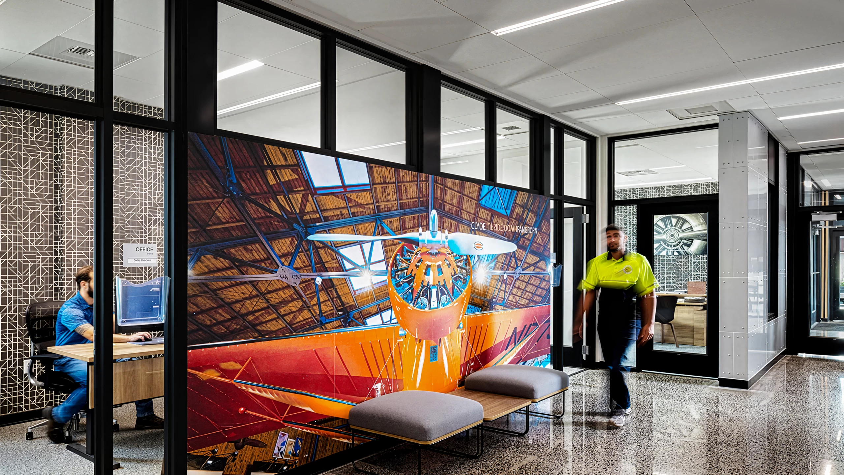
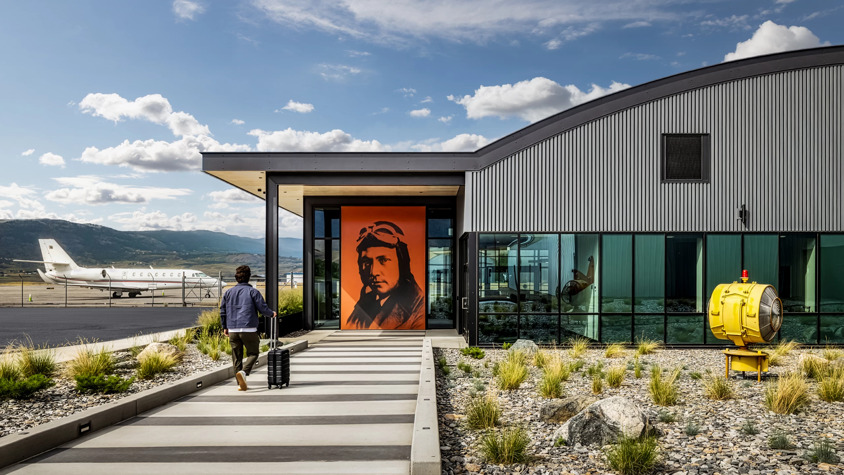
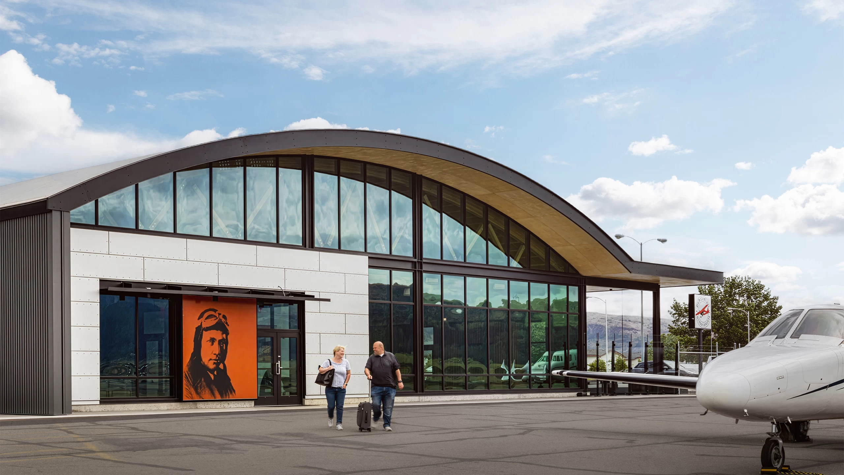
Pangborn Memorial Airport’s General Aviation Terminal renovation reimagines a 1960s-era building as a modern gateway for pilots, passengers, and the Wenatchee Valley.
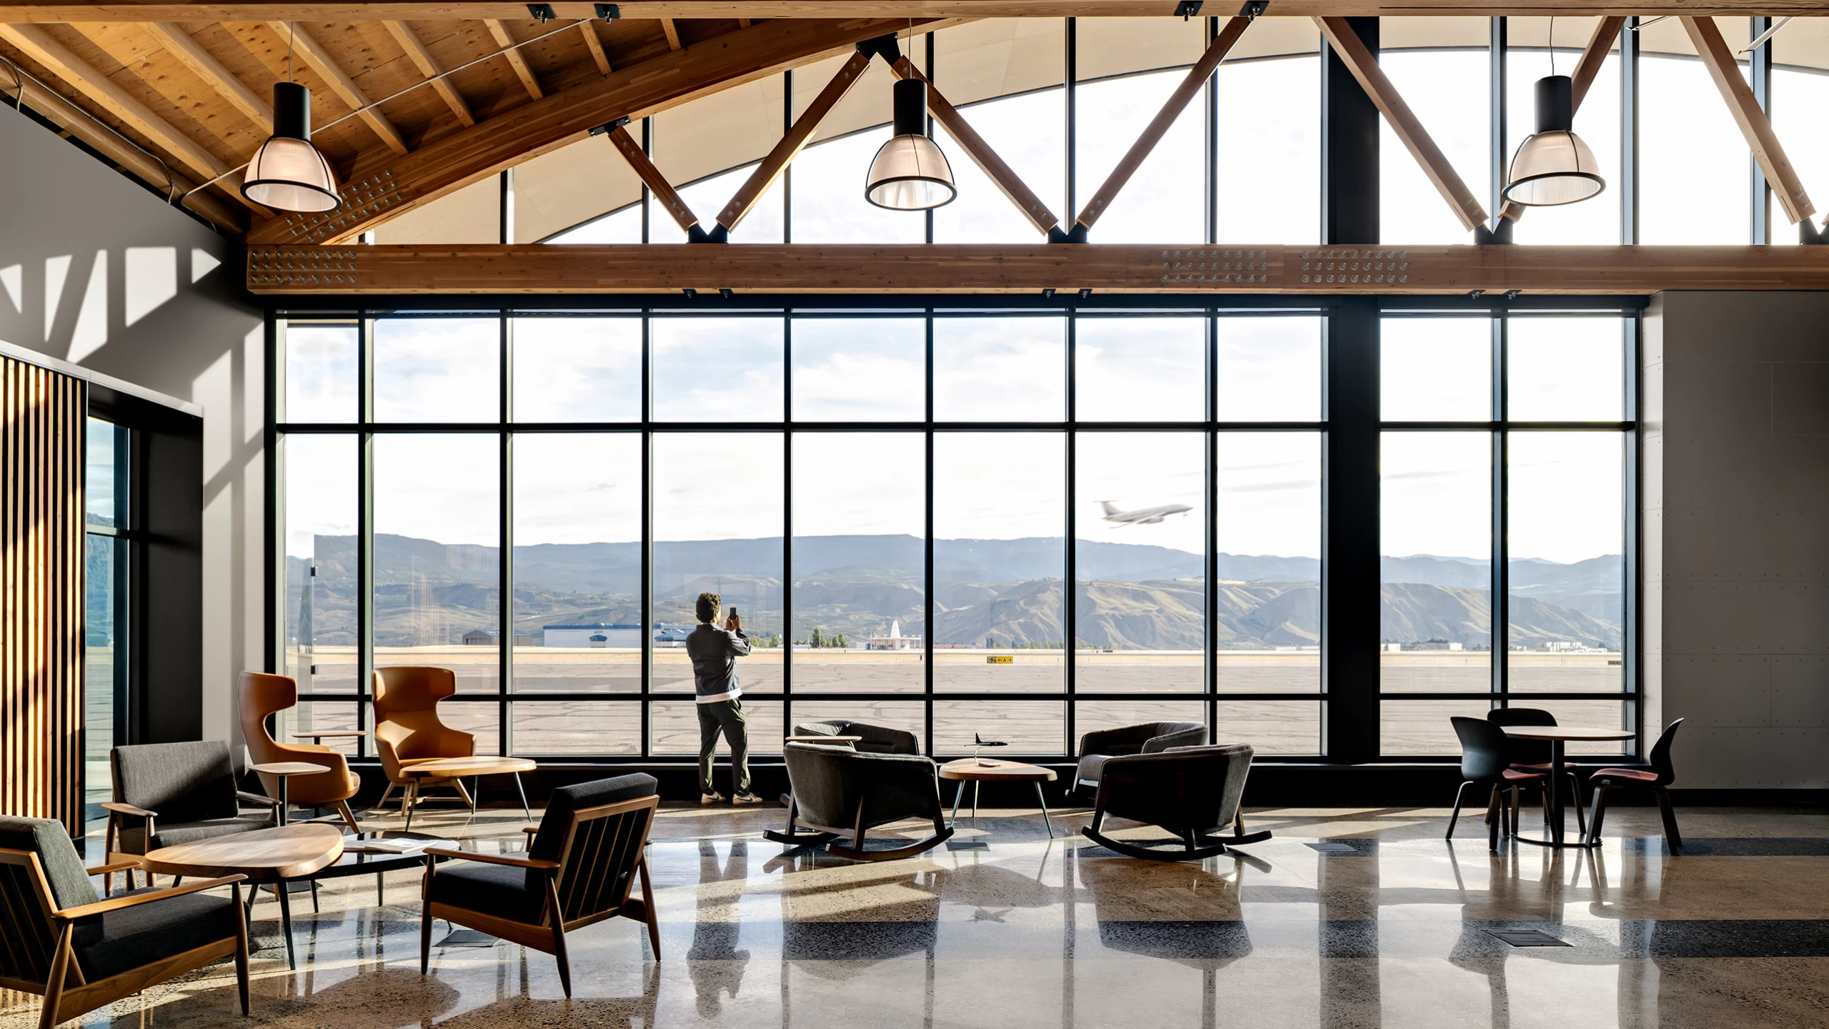
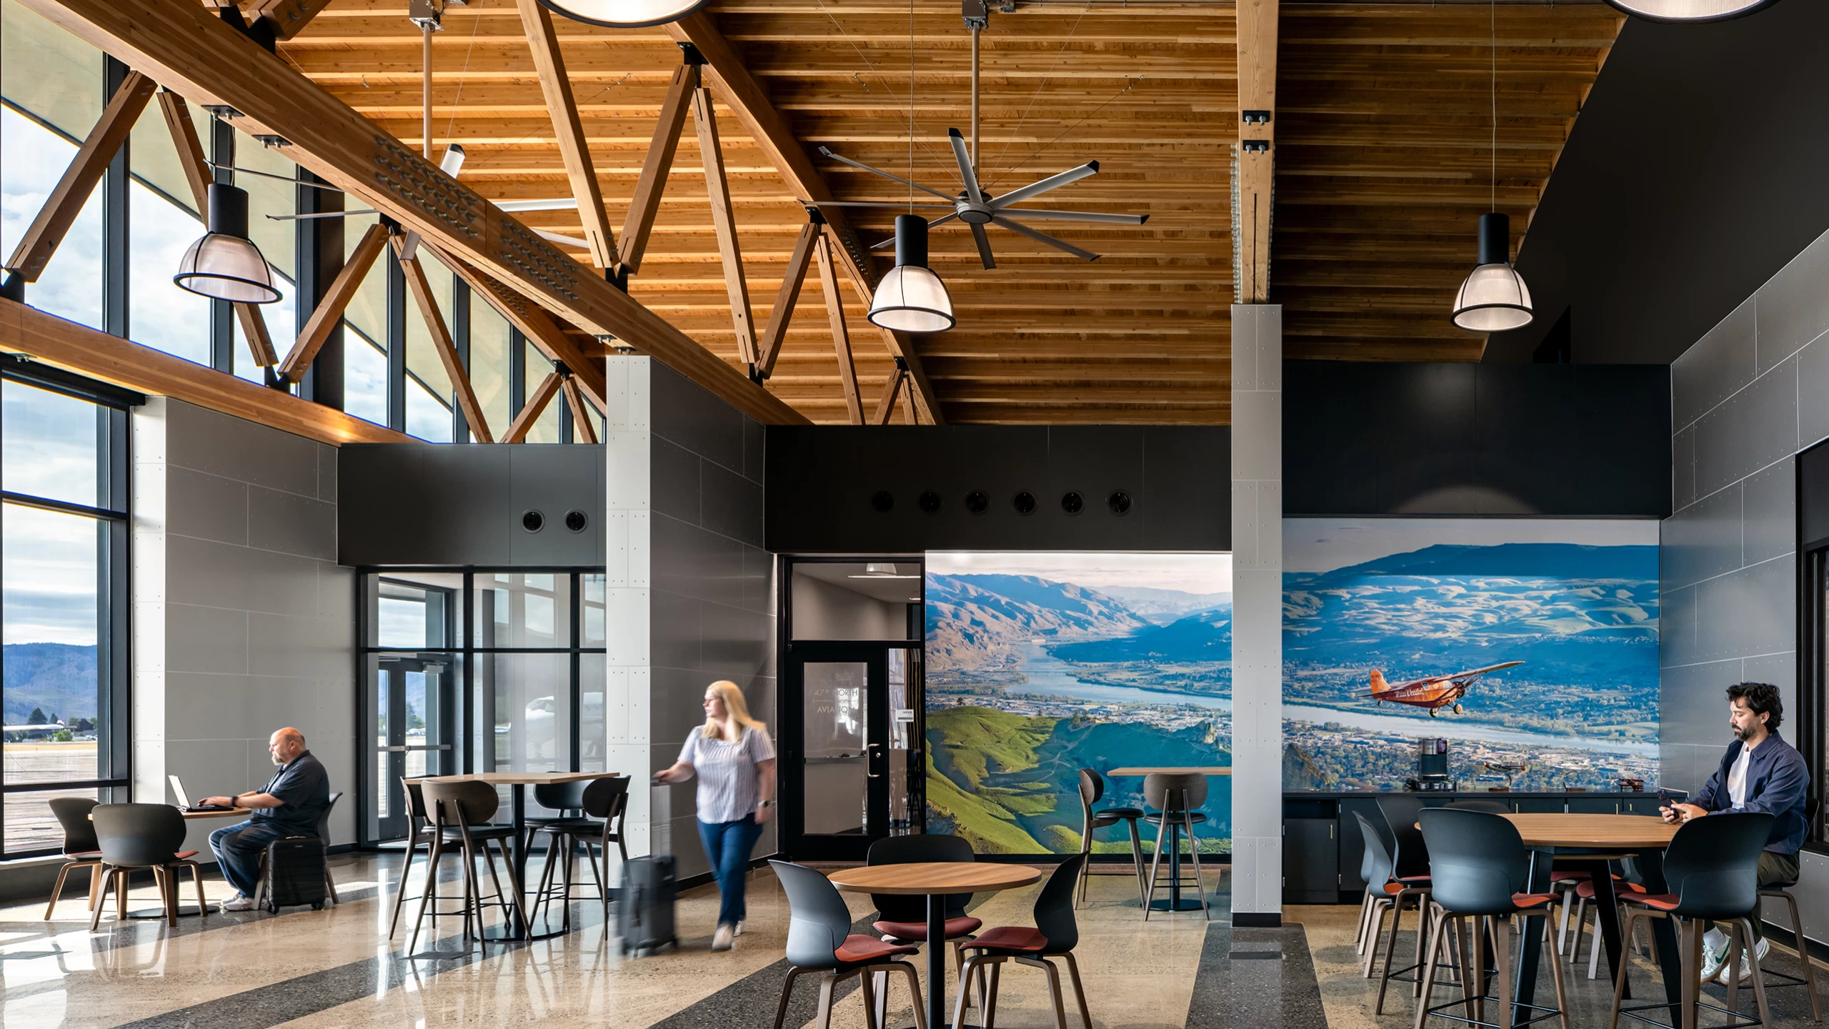
The challenge was to improve functionality within the 6,400-square-foot terminal while preserving the character of its original barrel-vault structure. ALSC’s design responds with a Great Hall concept, creating a continuous public space that brings clarity, efficiency, and openness to the passenger waiting area, pilot’s lounge, and Fixed Base Operator facilities.
Welcoming, practical, and rooted in place, the renovated terminal strengthens regional connectivity and supports Pangborn’s role in the area’s continued economic growth.
← Back to the Portfolio page